Two sides of quality in one platform. Metrology keeps every gauge calibrated, traceable and trusted. Non-conformance catches the bad parts, decides what happens to them, and tracks what they cost. Both feed the same audit trail.
The gauges that check your parts need checking too — and when a part comes out wrong, somebody has to decide what happens to it. MyToolBox handles both, and links them: a failed gauge can recall the parts it touched, and a non-conformance can point straight back to the measurement.
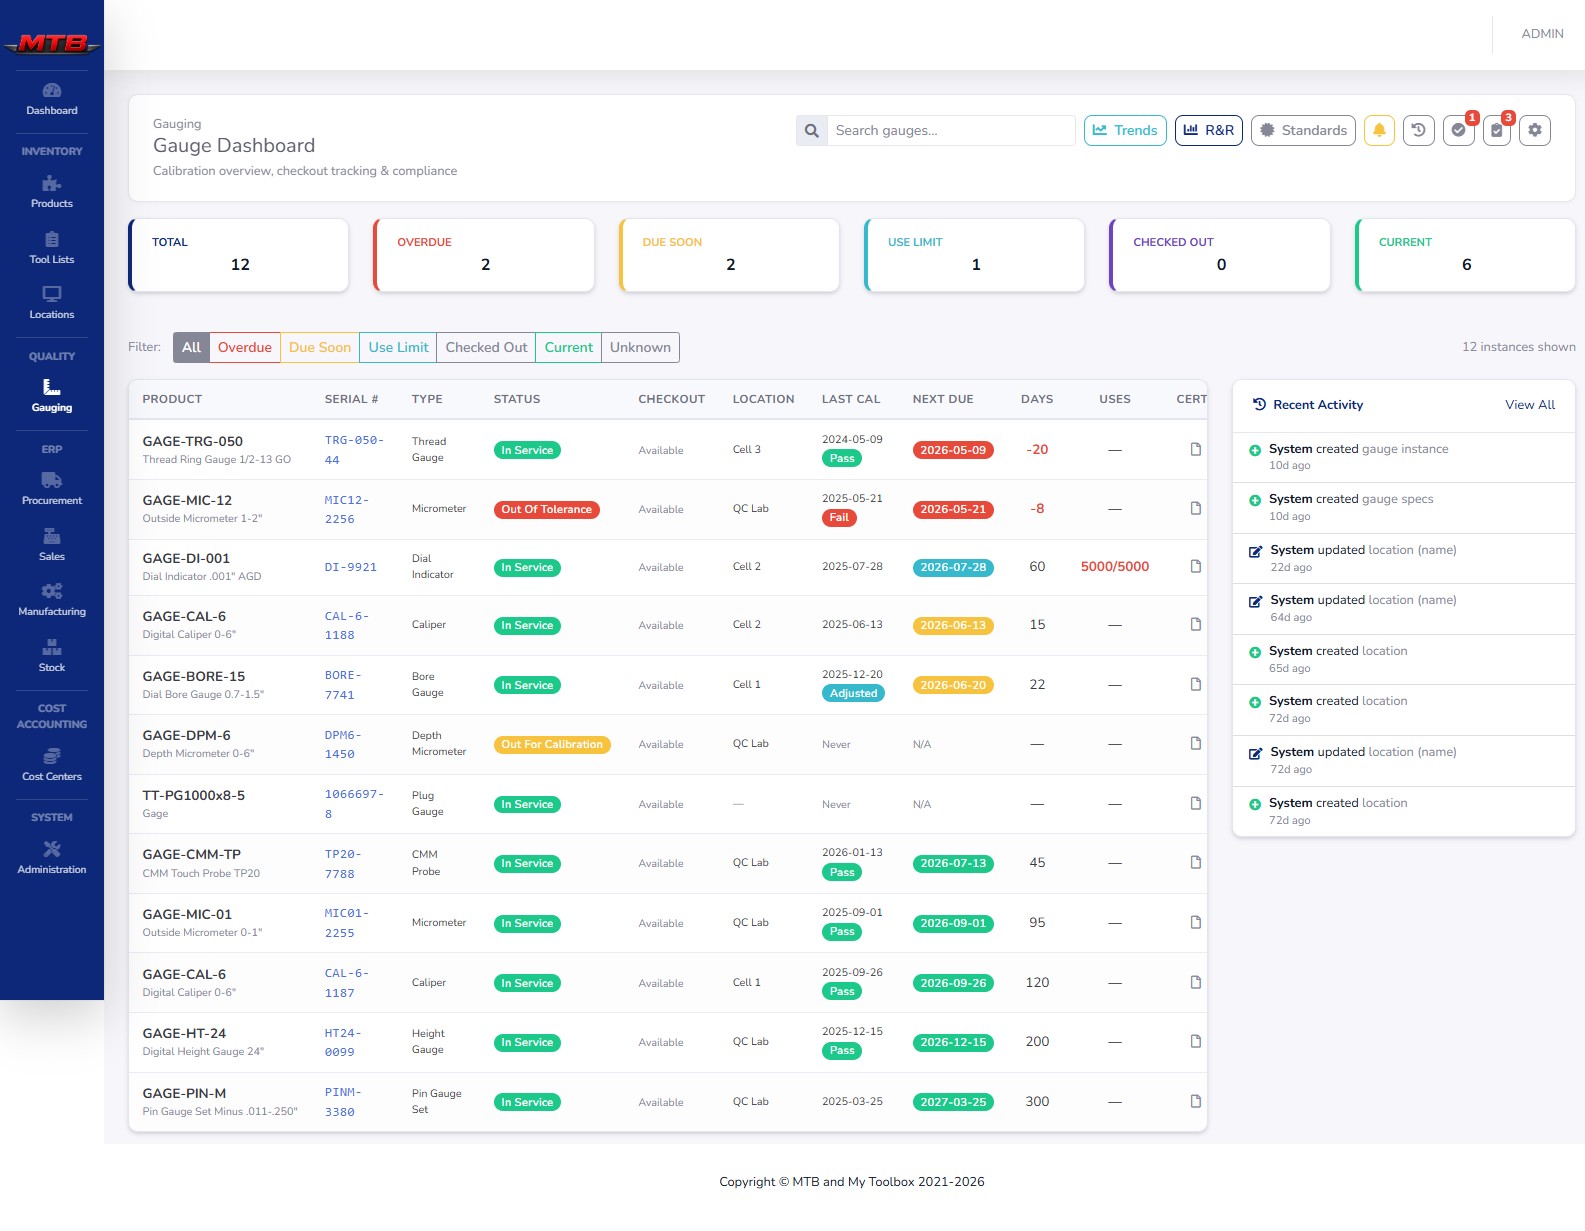
In MyToolBox a gauge is a product with a calibration interval, a tolerance and a fleet of serialized instances underneath it. The platform schedules the recalibrations, judges the readings, runs the R&R math and keeps the certificates — so metrology stops living in a spreadsheet.
One dashboard counts every gauge by state — Overdue, Due Soon, at Use Limit, Checked Out and Current — so the instruments that need attention jump out before they're used on a part.
Enter the date, result, who performed it, the standard used and the nominal & actual readings. MyToolBox handles the rest — deviation, tolerance check, next due date and status, every time.
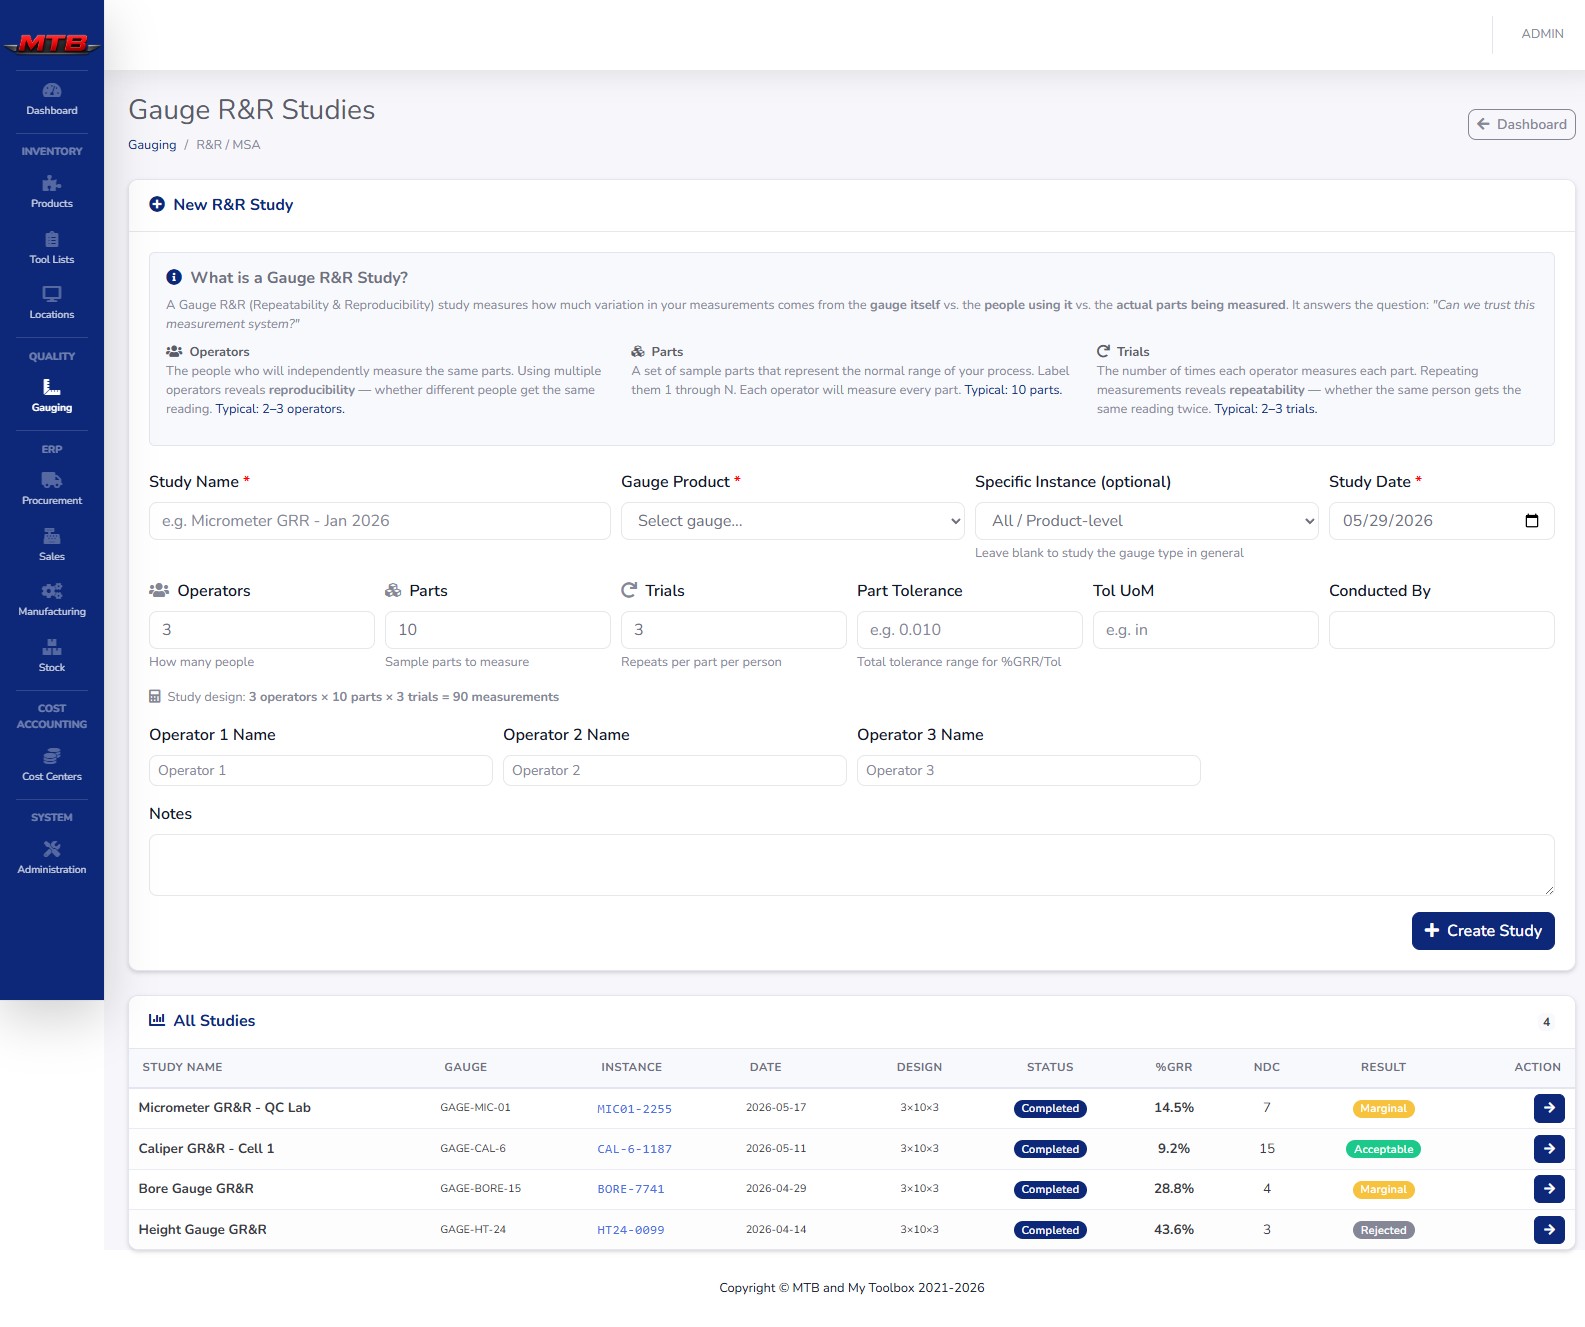
Calibration proves a gauge reads correctly on a reference. R&R answers a different question: when real people measure real parts, how much of the variation is the measurement system? Run the study right in the platform.
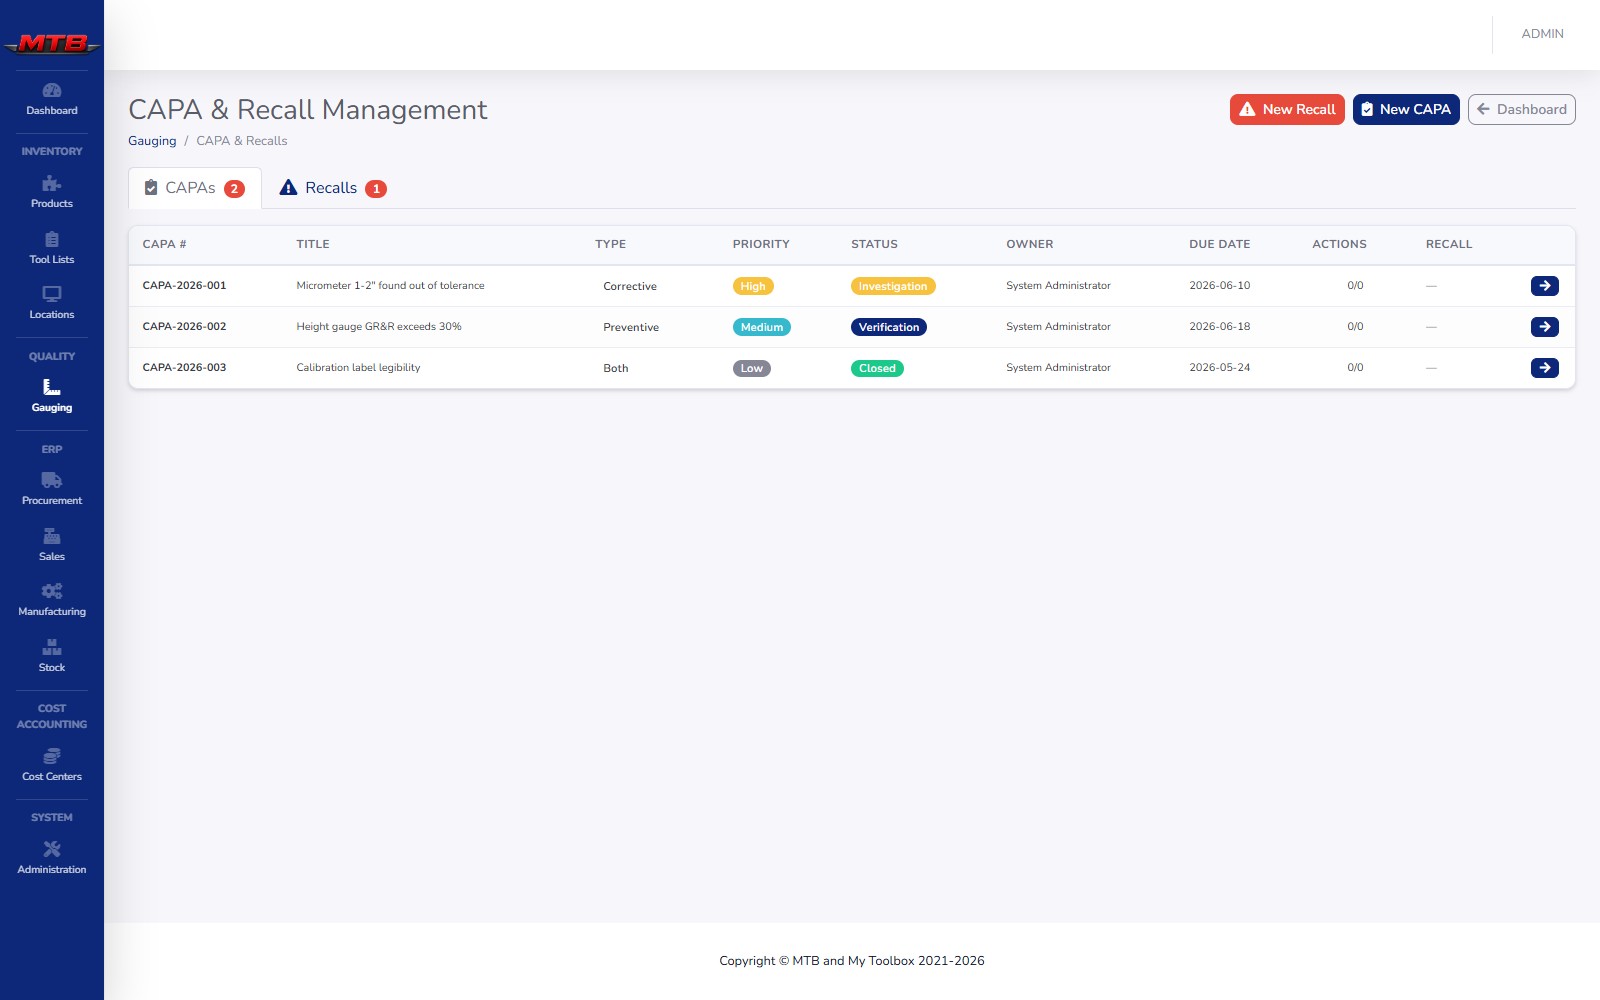
Everything measured since the last good calibration is in question. The CAPA & Recalls workflow scopes that fallout — suspect window, containment, root cause, corrective & preventive action and sign-off.
Register your reference masters — gauge blocks, pin sets, master rings, weights — with category auto-fill, grade/class and certificate numbers. Every calibration names the standard it used.
Standards are certified by an outside lab, and those certs expire. Red banner for expired, yellow within 30 days — calibrations run against an expired standard aren't audit-compliant.
Optional calibration approval workflow. New records sit Pending until a second person signs off — with a "calibrator cannot approve their own" mode for a real second set of eyes.
Overdue, due-soon, use-limit, cert-expiry and failed-calibration alerts in one place, with per-person settings and an optional email digest. No more checking the dashboard every morning.
Every calibration, recall, CAPA and approval decision is written to the audit trail — time-stamped and attributable, so the paper trail builds itself.
Specs are entered once on the model; each physical unit is a serialized instance with its own location, holder, status and calibration clock.
When a part comes out wrong, material arrives damaged, or a customer sends something back — you write it up instead of quietly tossing it in a bin. That record is what lets the shop spot repeat problems, count what they cost, and decide what happens to the affected parts.
Auto-numbered NCR-00001 reports with a source type, quantity affected, reason code, linked parts/orders, a cost-impact estimate and a plain-words description. Shop-floor users can raise one straight from My Workspace.
Source · qty · costUse-as-is, rework, scrap, or return-to-supplier (RTV). Each NCR moves through open → in review → closed (or cancelled), with disposition notes that explain the call. The app stamps the close date automatically.
Use-as-is · rework · scrap · RTVA short, standard list of why things go wrong — codes like DIM-OOT that everyone picks from. They drive the Top Scrap Reasons Pareto, so improvement effort aims where it counts.
Codes · names · Pareto"Lots of incoming NCRs point at a supplier problem. Lots of production NCRs point inward. The dashboard breaks it down by source and disposition — and adds up the cost impact — so you know which fight to pick."— How the Quality dashboard reads
Every field earns its place — the more you link, the more context the report carries when somebody opens it six months from now.
| Field | What it captures |
|---|---|
| Source Type | Production (made in-house) · Incoming (a supplier delivery) · Customer (a complaint or return) · Internal (found in an audit or storage). |
| Qty Affected | How many parts or units carry the problem. |
| Reason | Picked from your shop's scrap-reason code list — keeps the Pareto consistent. |
| Linked records | Finished Good, Production Order and Sales Order — pull in the part and orders involved. |
| Cost Impact | $ estimate |
| Disposition | pending → use-as-is · rework · scrap · return-to-supplier / RTV. |
| Status | open → in review → closed · cancelled (close date stamped automatically). |
| Certificate of Conformance | From a linked sales order — pulls lot & heat numbers from production for the traceability customers care about most. |
Scrap isn't a separate ritual. When an operator records a daily production log on a production order with a Qty Scrapped, they pick a scrap reason right there — and that feeds the Top Scrap Reasons Pareto on the Quality dashboard. No double entry.
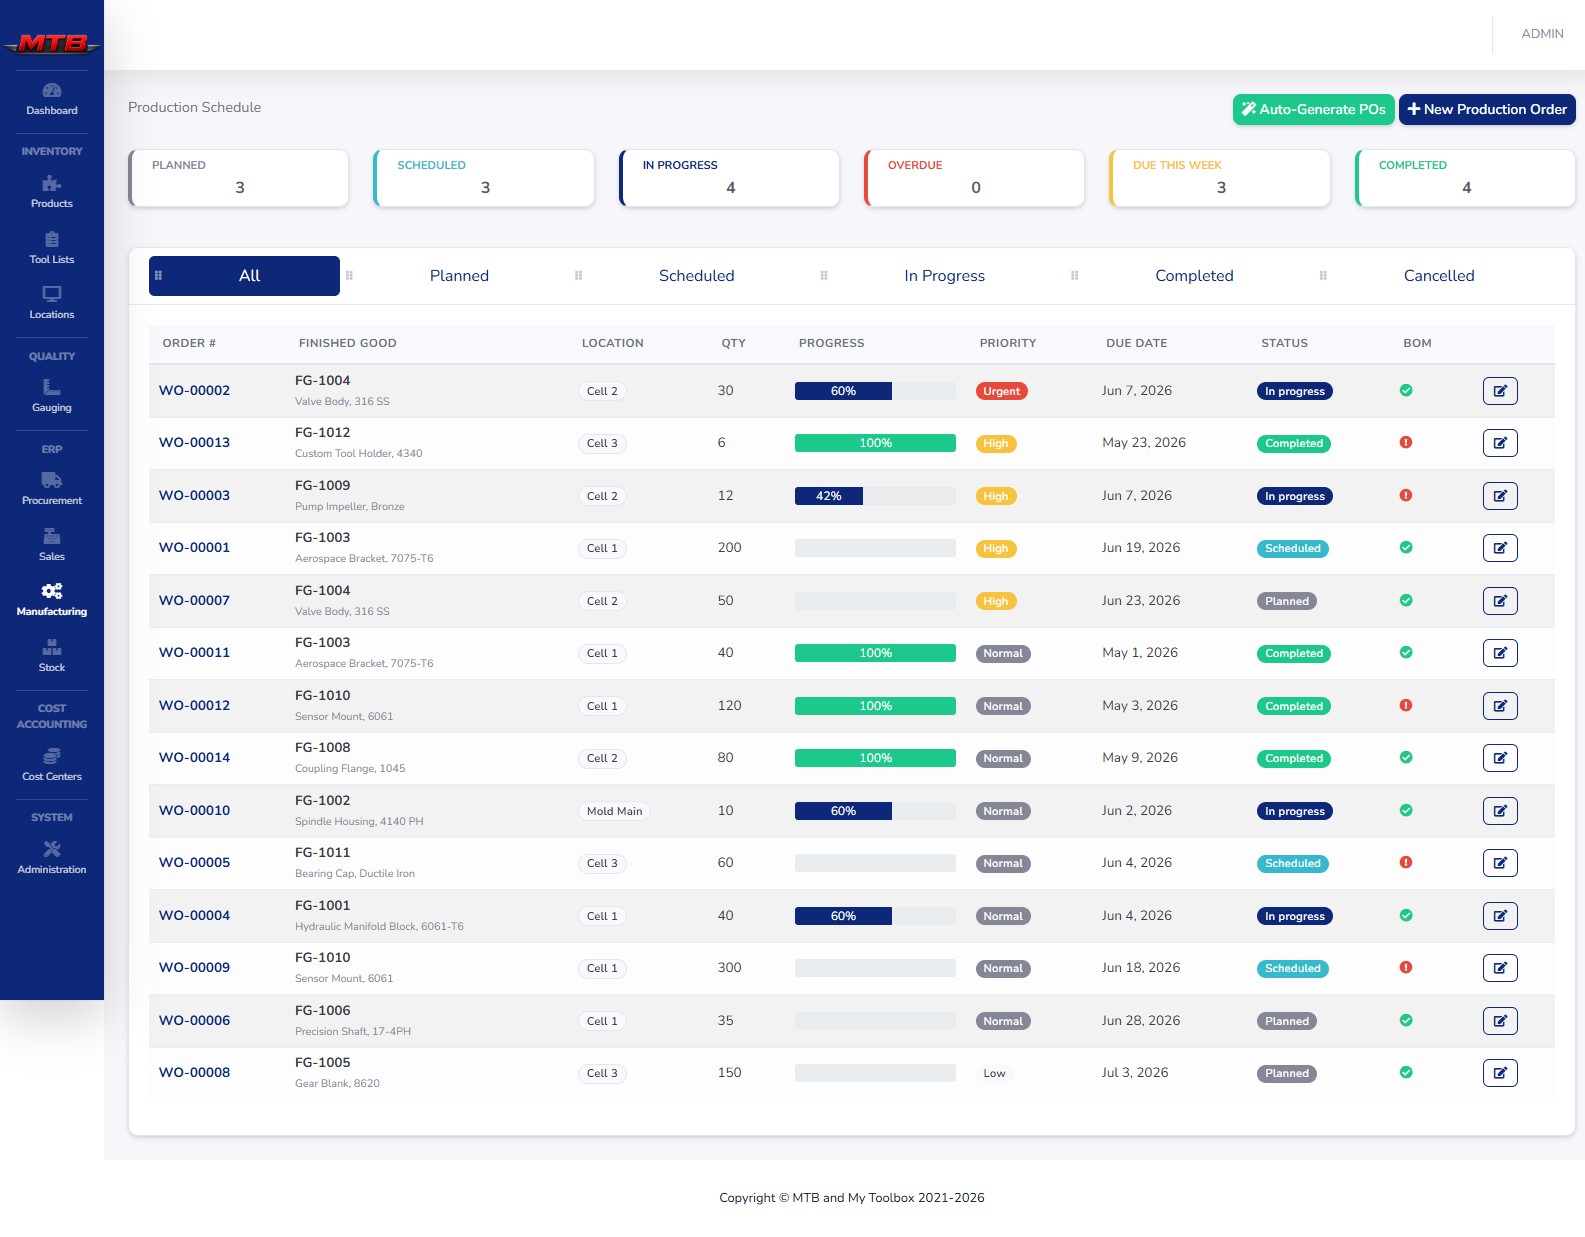
A gauge fails calibration, or a part comes out wrong on the floor or at incoming inspection.
Raise an NCR or open a recall — auto-numbered, with source, quantity, cost and linked orders.
Decide the fate of the parts — use-as-is, rework, scrap or return — and contain anything suspect.
Run a CAPA — root cause, corrective & preventive action, action items and verification.
Sign off with who and when, then watch the Pareto and source charts for the next pattern.
Bring your gauge list and a week of scrap. We'll show you calibration scheduling, R&R, the full CAPA trail, and NCRs feeding the Quality dashboard.
 MyToolBox